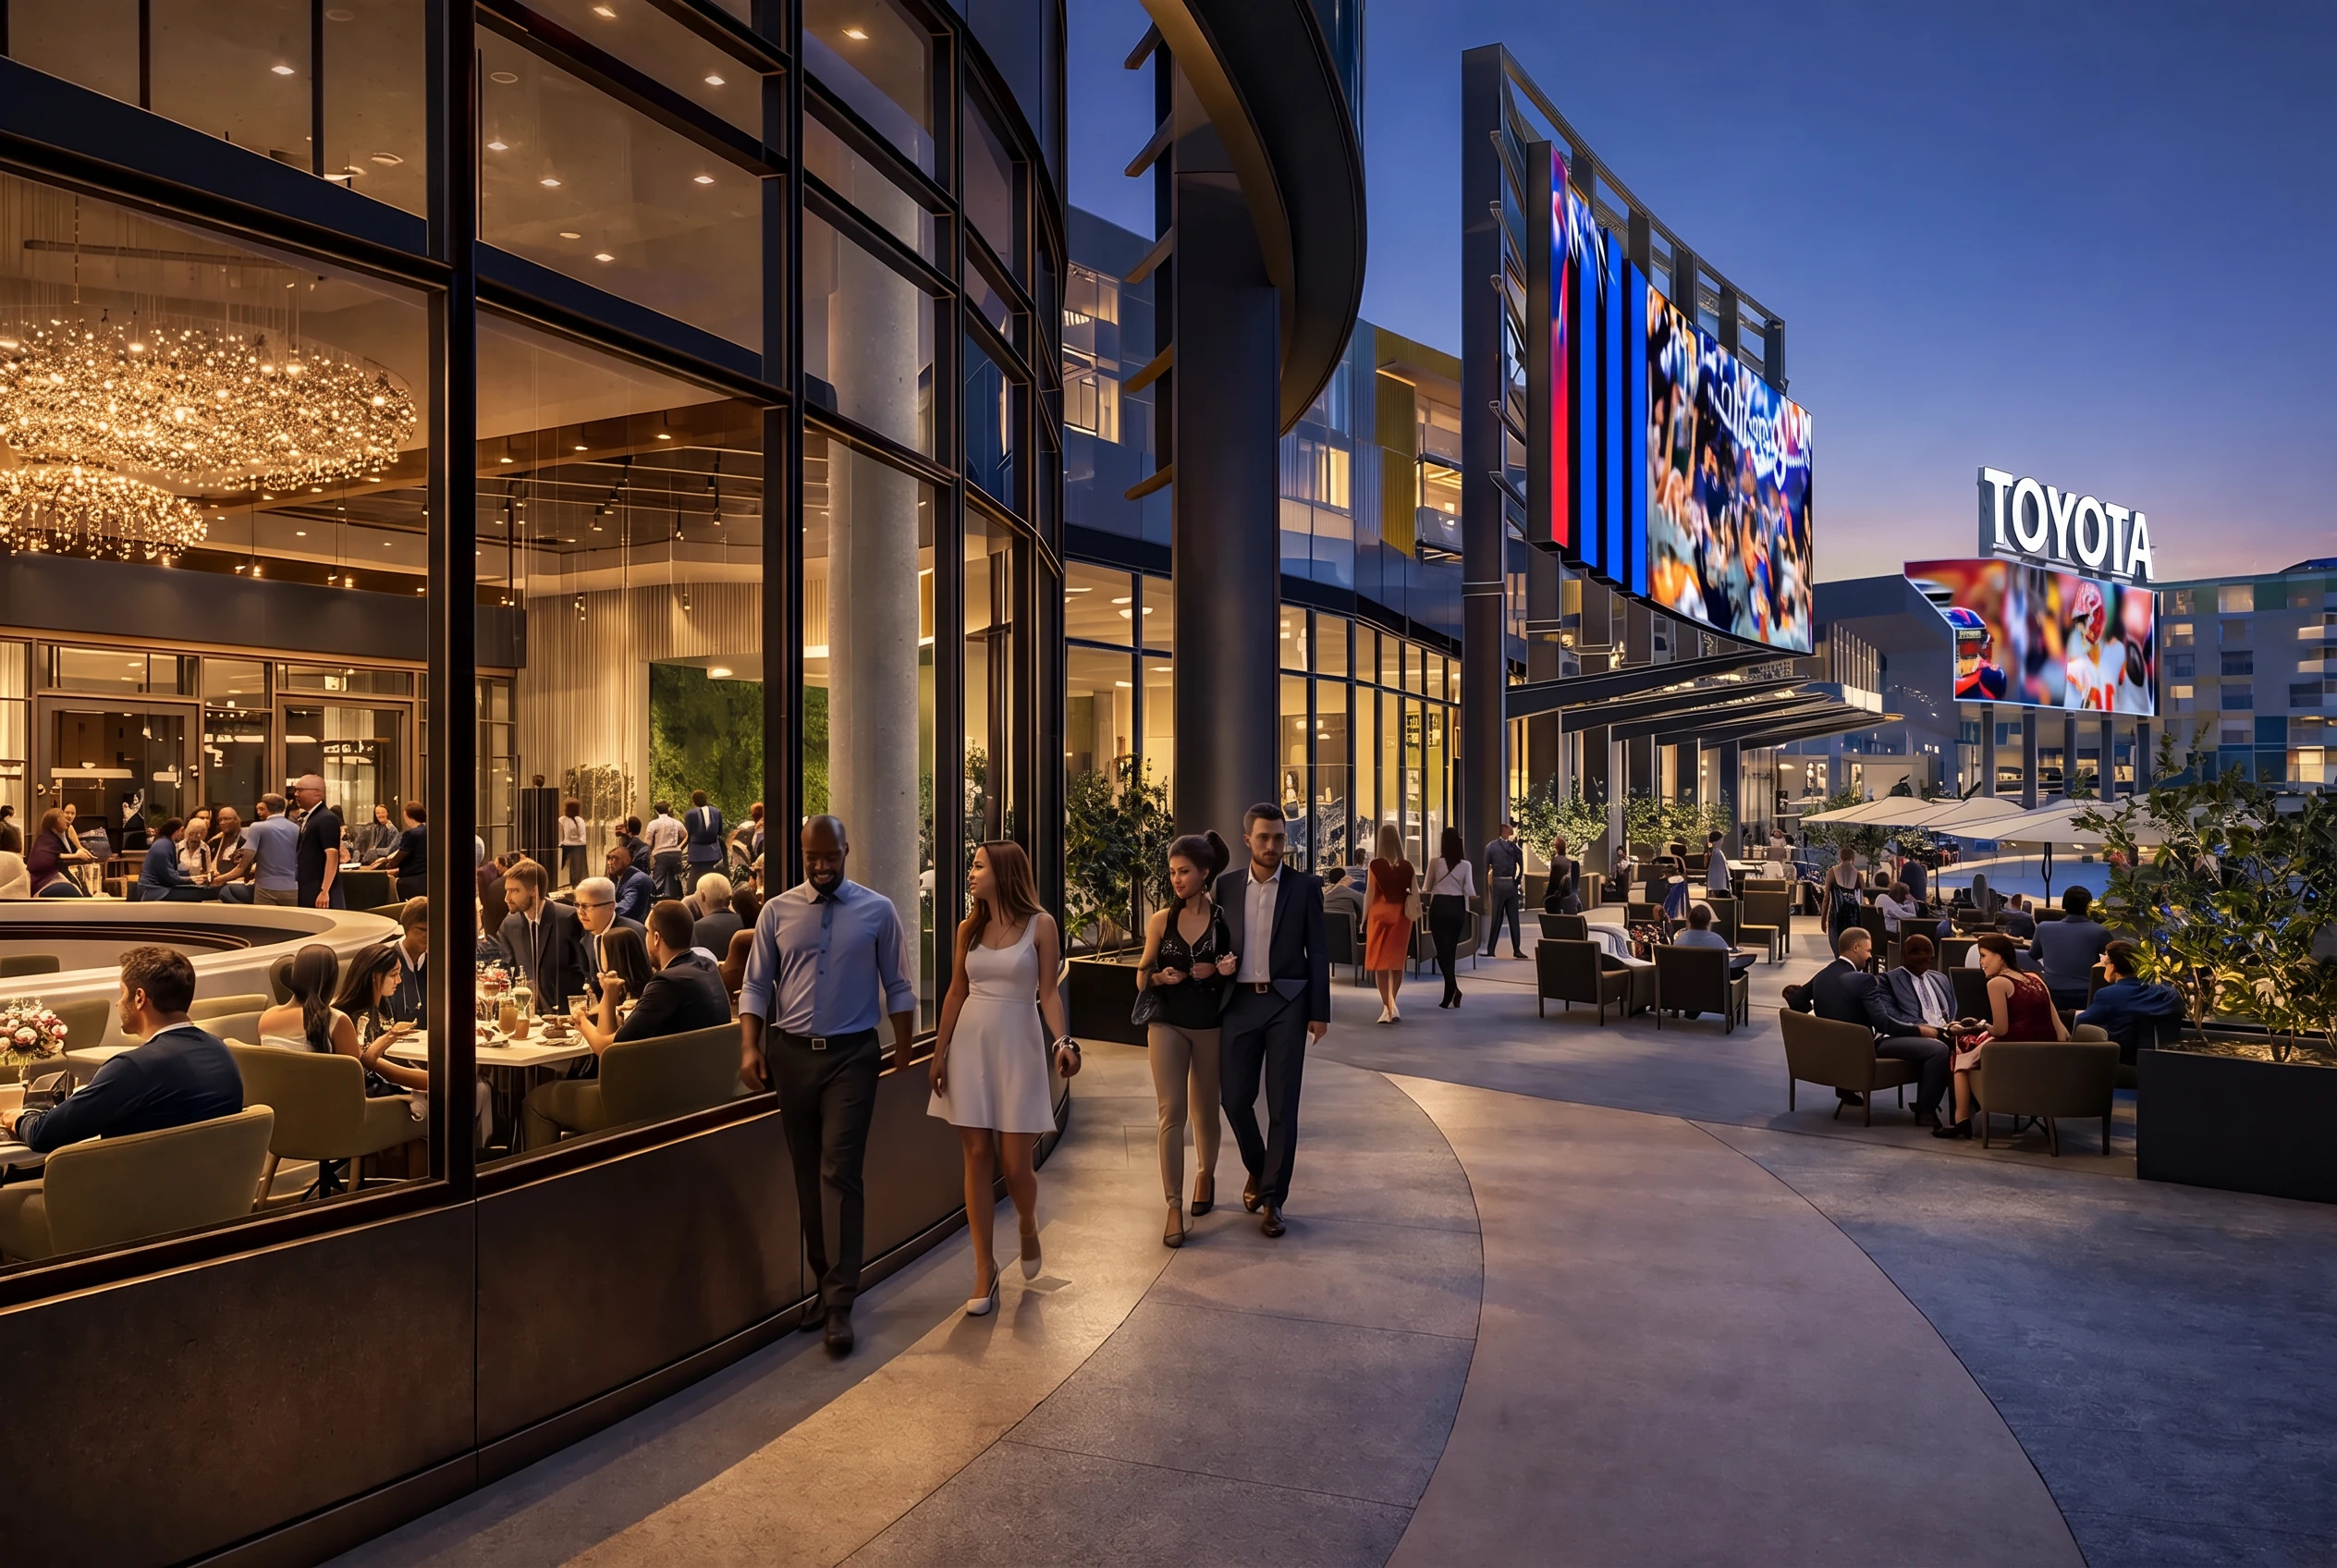

Phase One, Lot A
The front row.
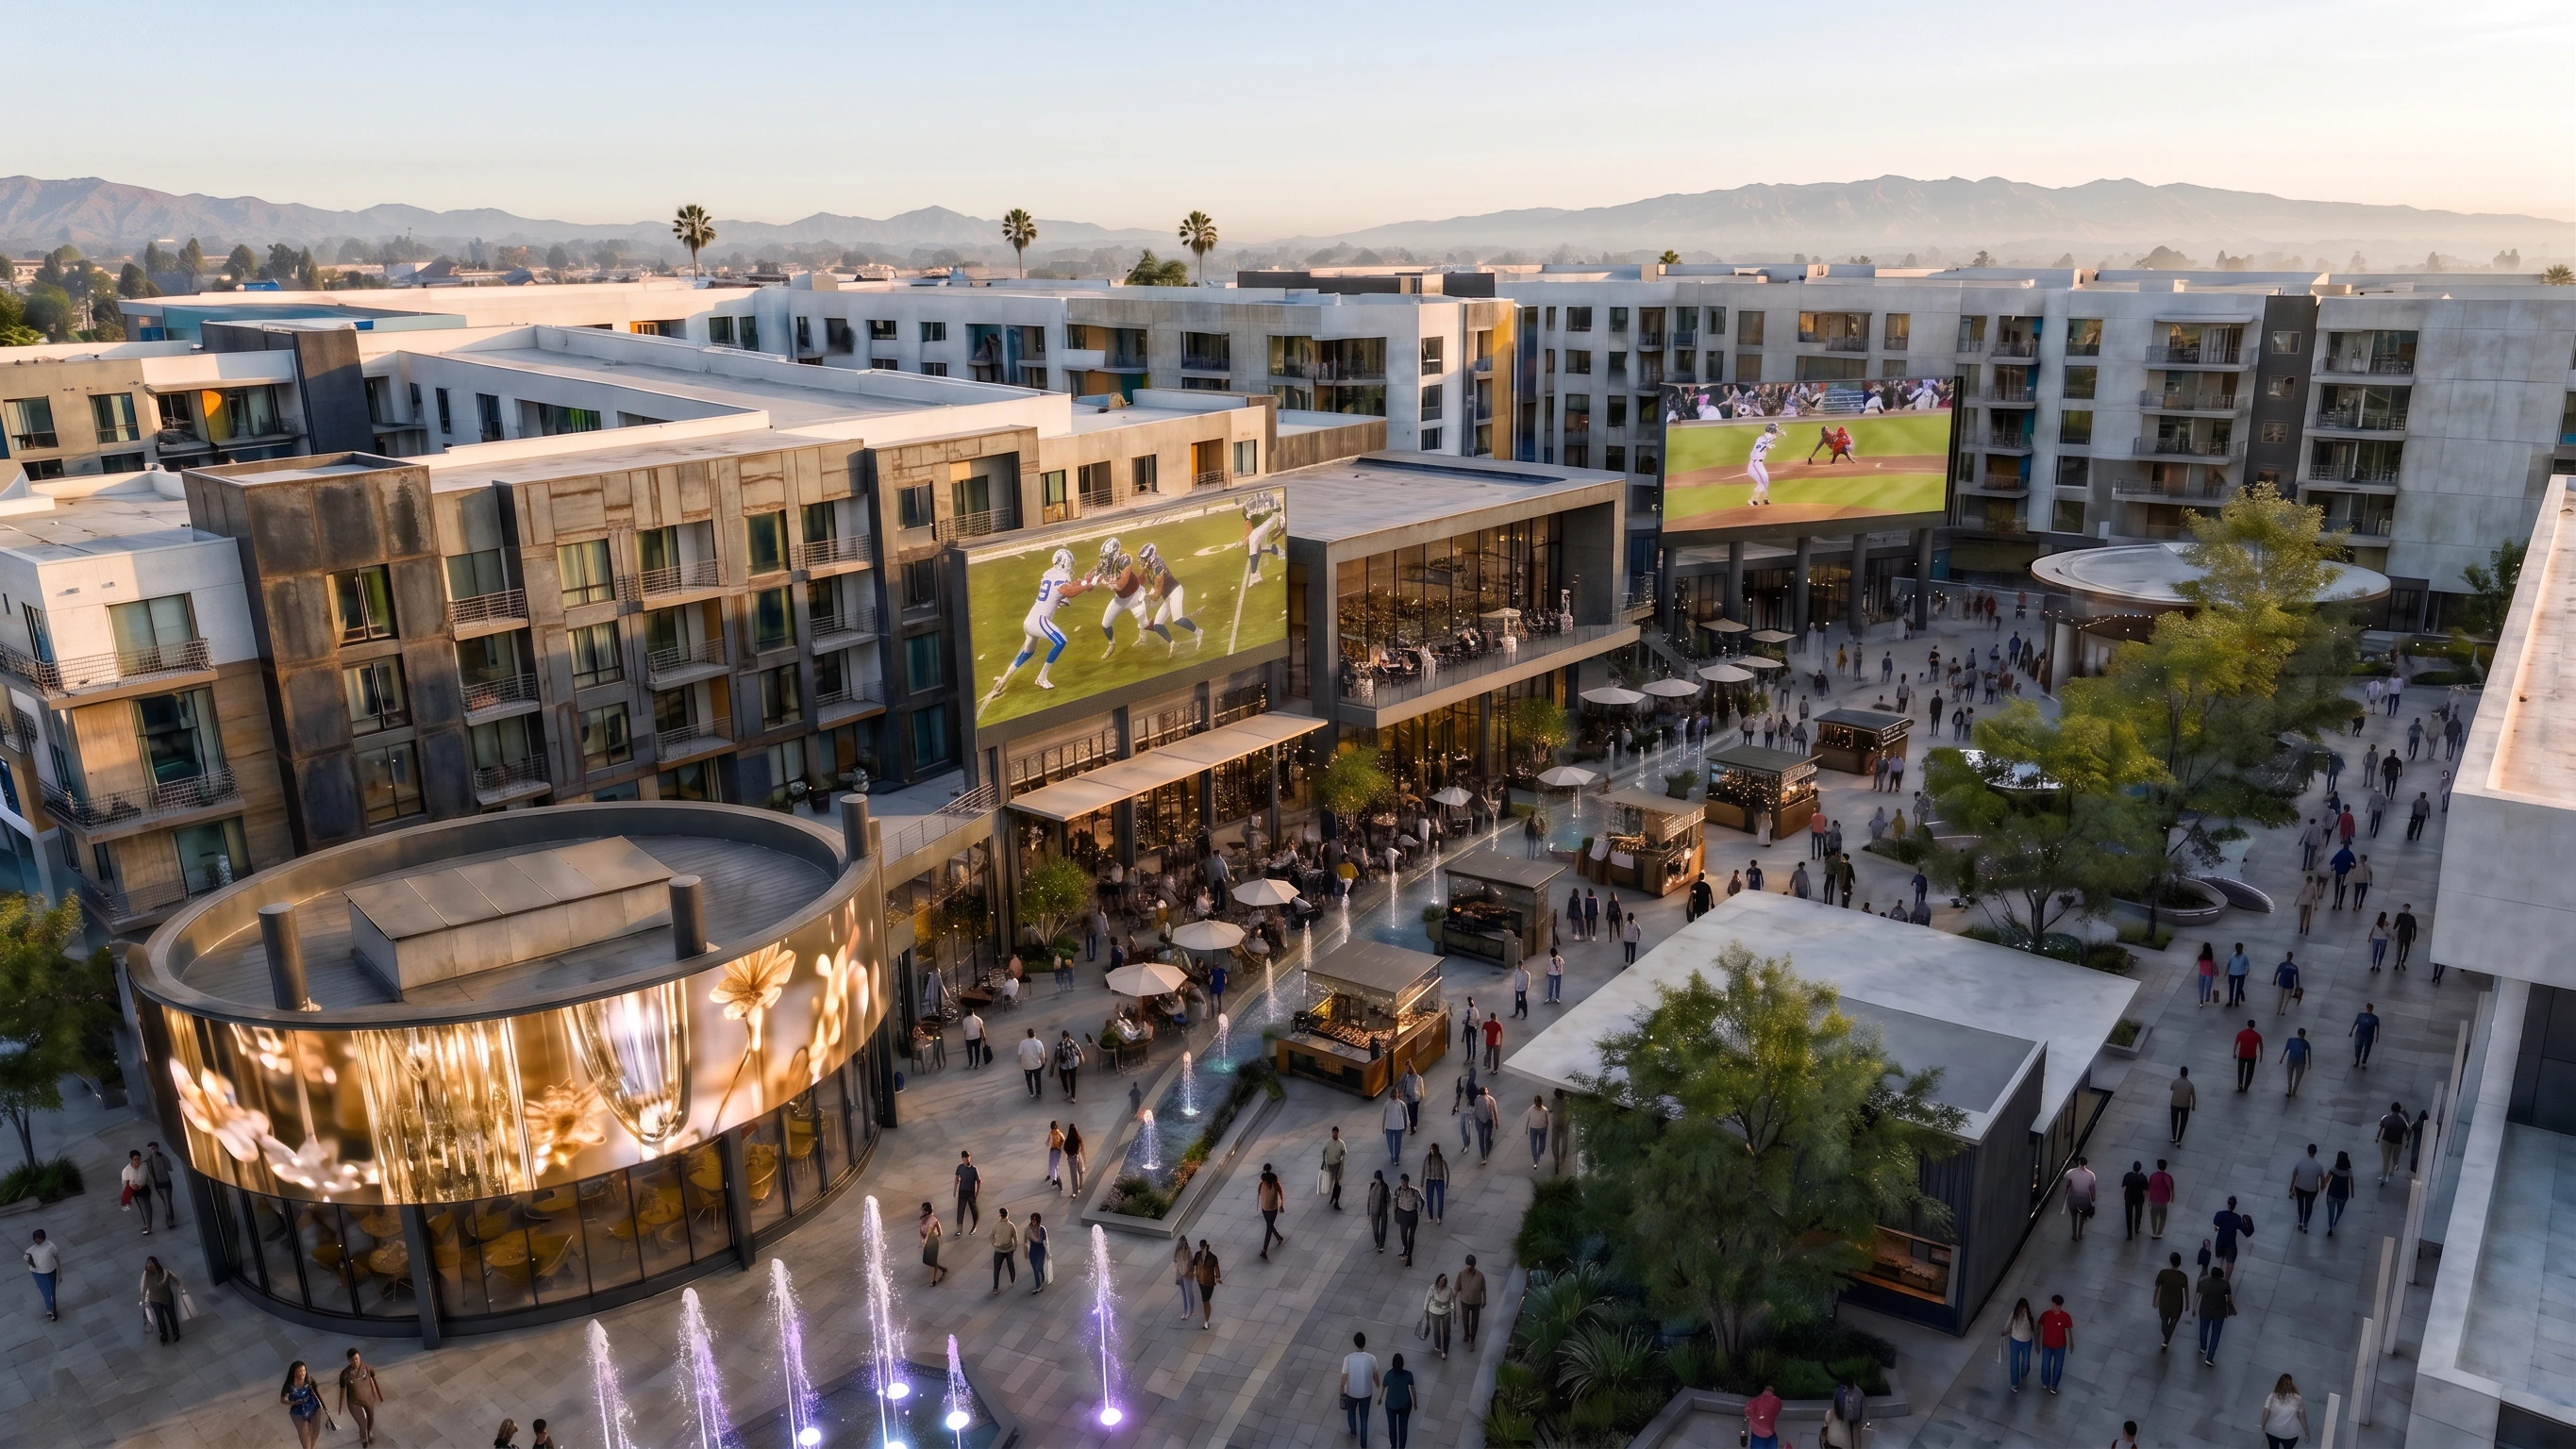
Residences above destination dining, along the Plaza.
Edge
Who walks in
Customers upstairs, across the Plaza and next door.
384 residences sit directly above the Edge frontage.
- 384
- Residences
- 27,000SF
- Retail space
- 1,000+
- Daily visitors
- 2027
- Opening
1,000+
Daily visitors
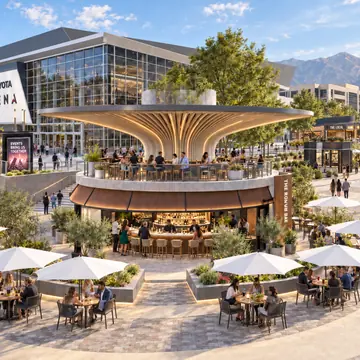
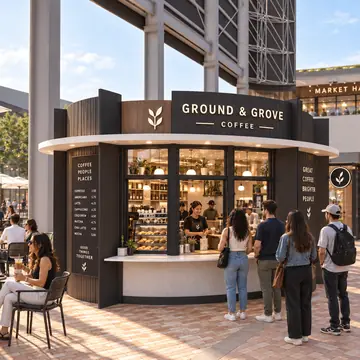
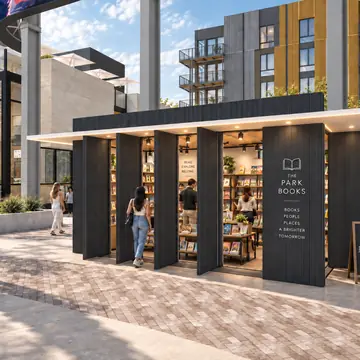
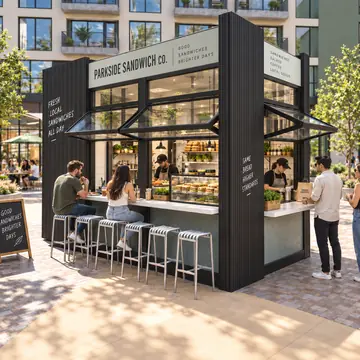
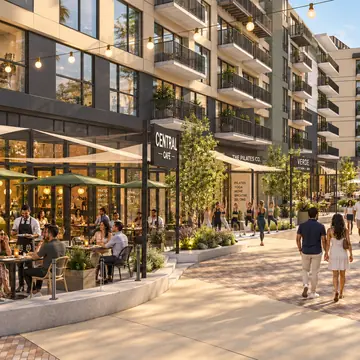
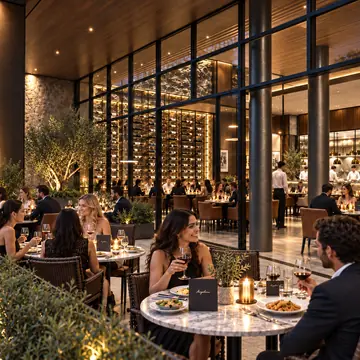
Residences
Upstairs today, at the table tonight.
384 residences sit directly above the Edge frontage. Their residents are the first customers of the patios below, every day of the week, and a large share of Edge's 1,000+ daily visitors. Floor plans and availability are released closer to opening.
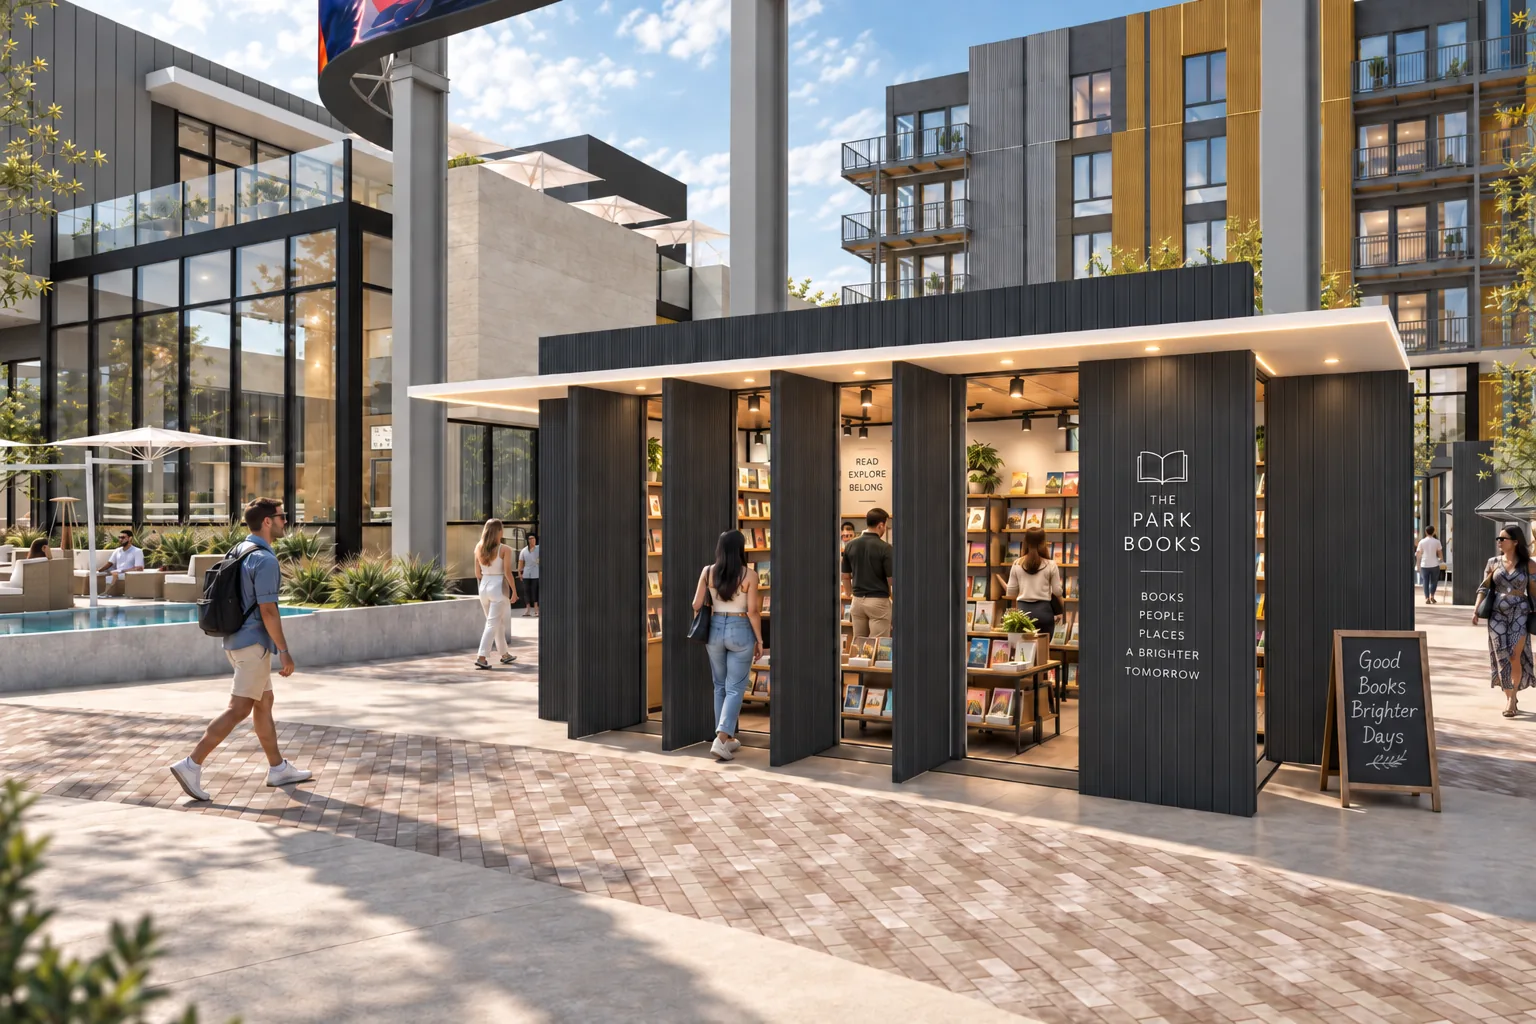
Placement
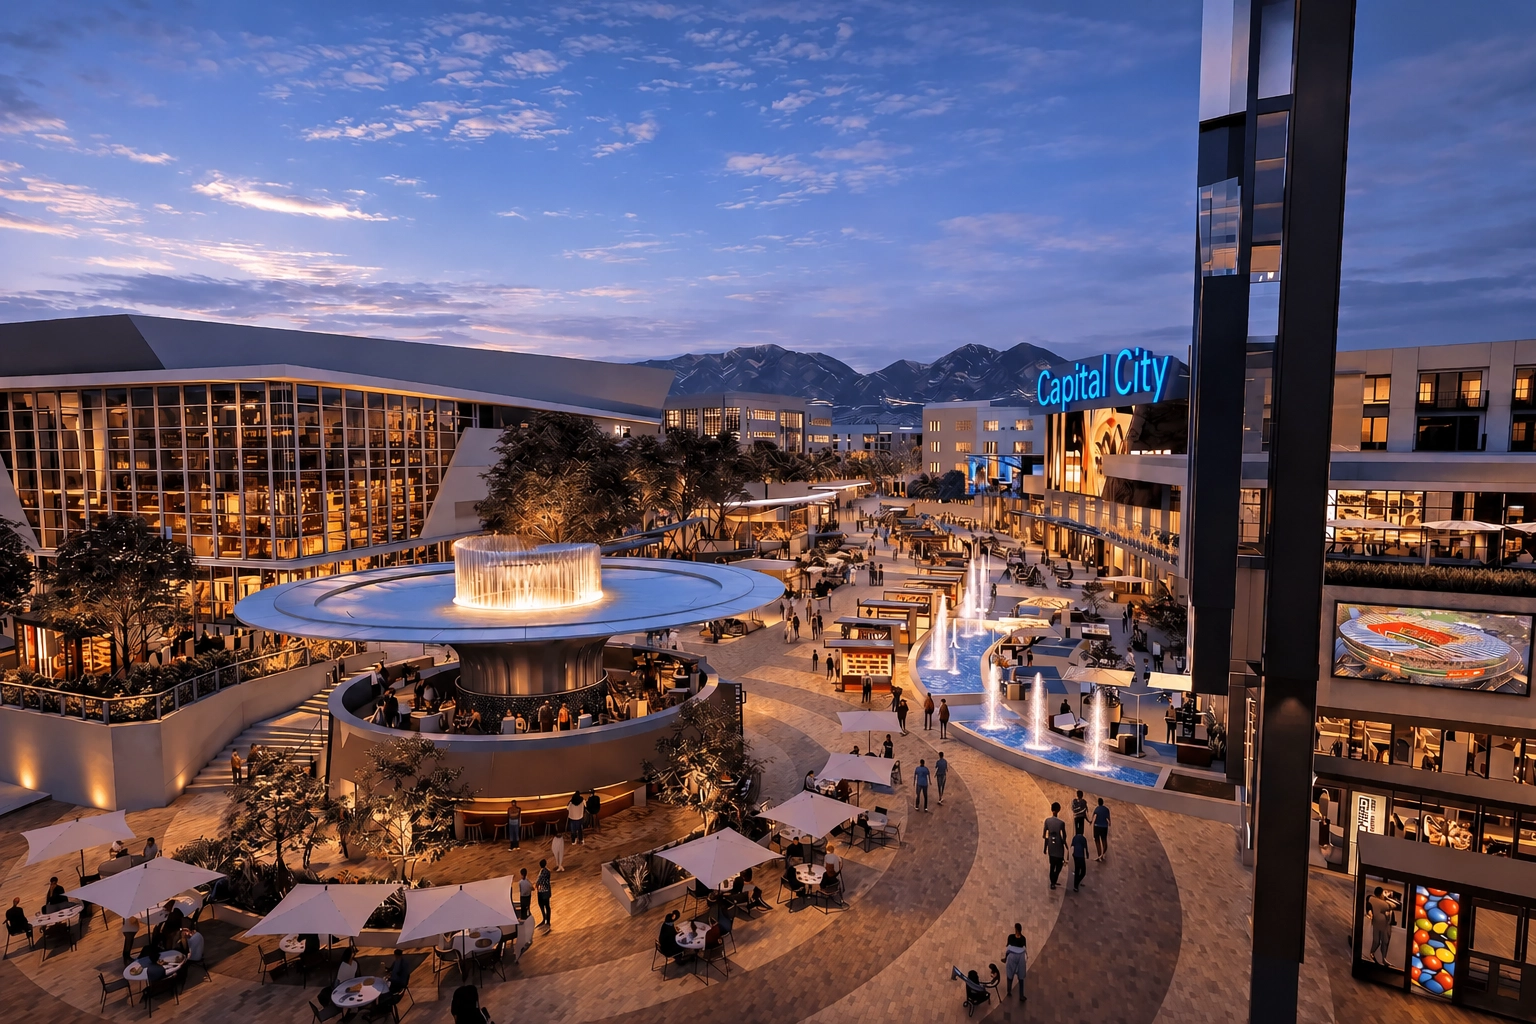
Edge wraps the Plaza.
Six ground-floor suites, A1 to A6. One continuous frontage, facing the Plaza from end to end.
Signage
Your name in lights.
Signage on the Edge frontage reads across the Plaza and faces the crowds leaving Toyota Arena. A dedicated back-of-house corridor keeps service out of sight.
- One continuous frontage, facing the Plaza from end to end
- Steps from the Toyota Arena exit: 300+ event nights a year, approximately 3 million visitors a year
- 384 residences above, 1,000+ daily visitors
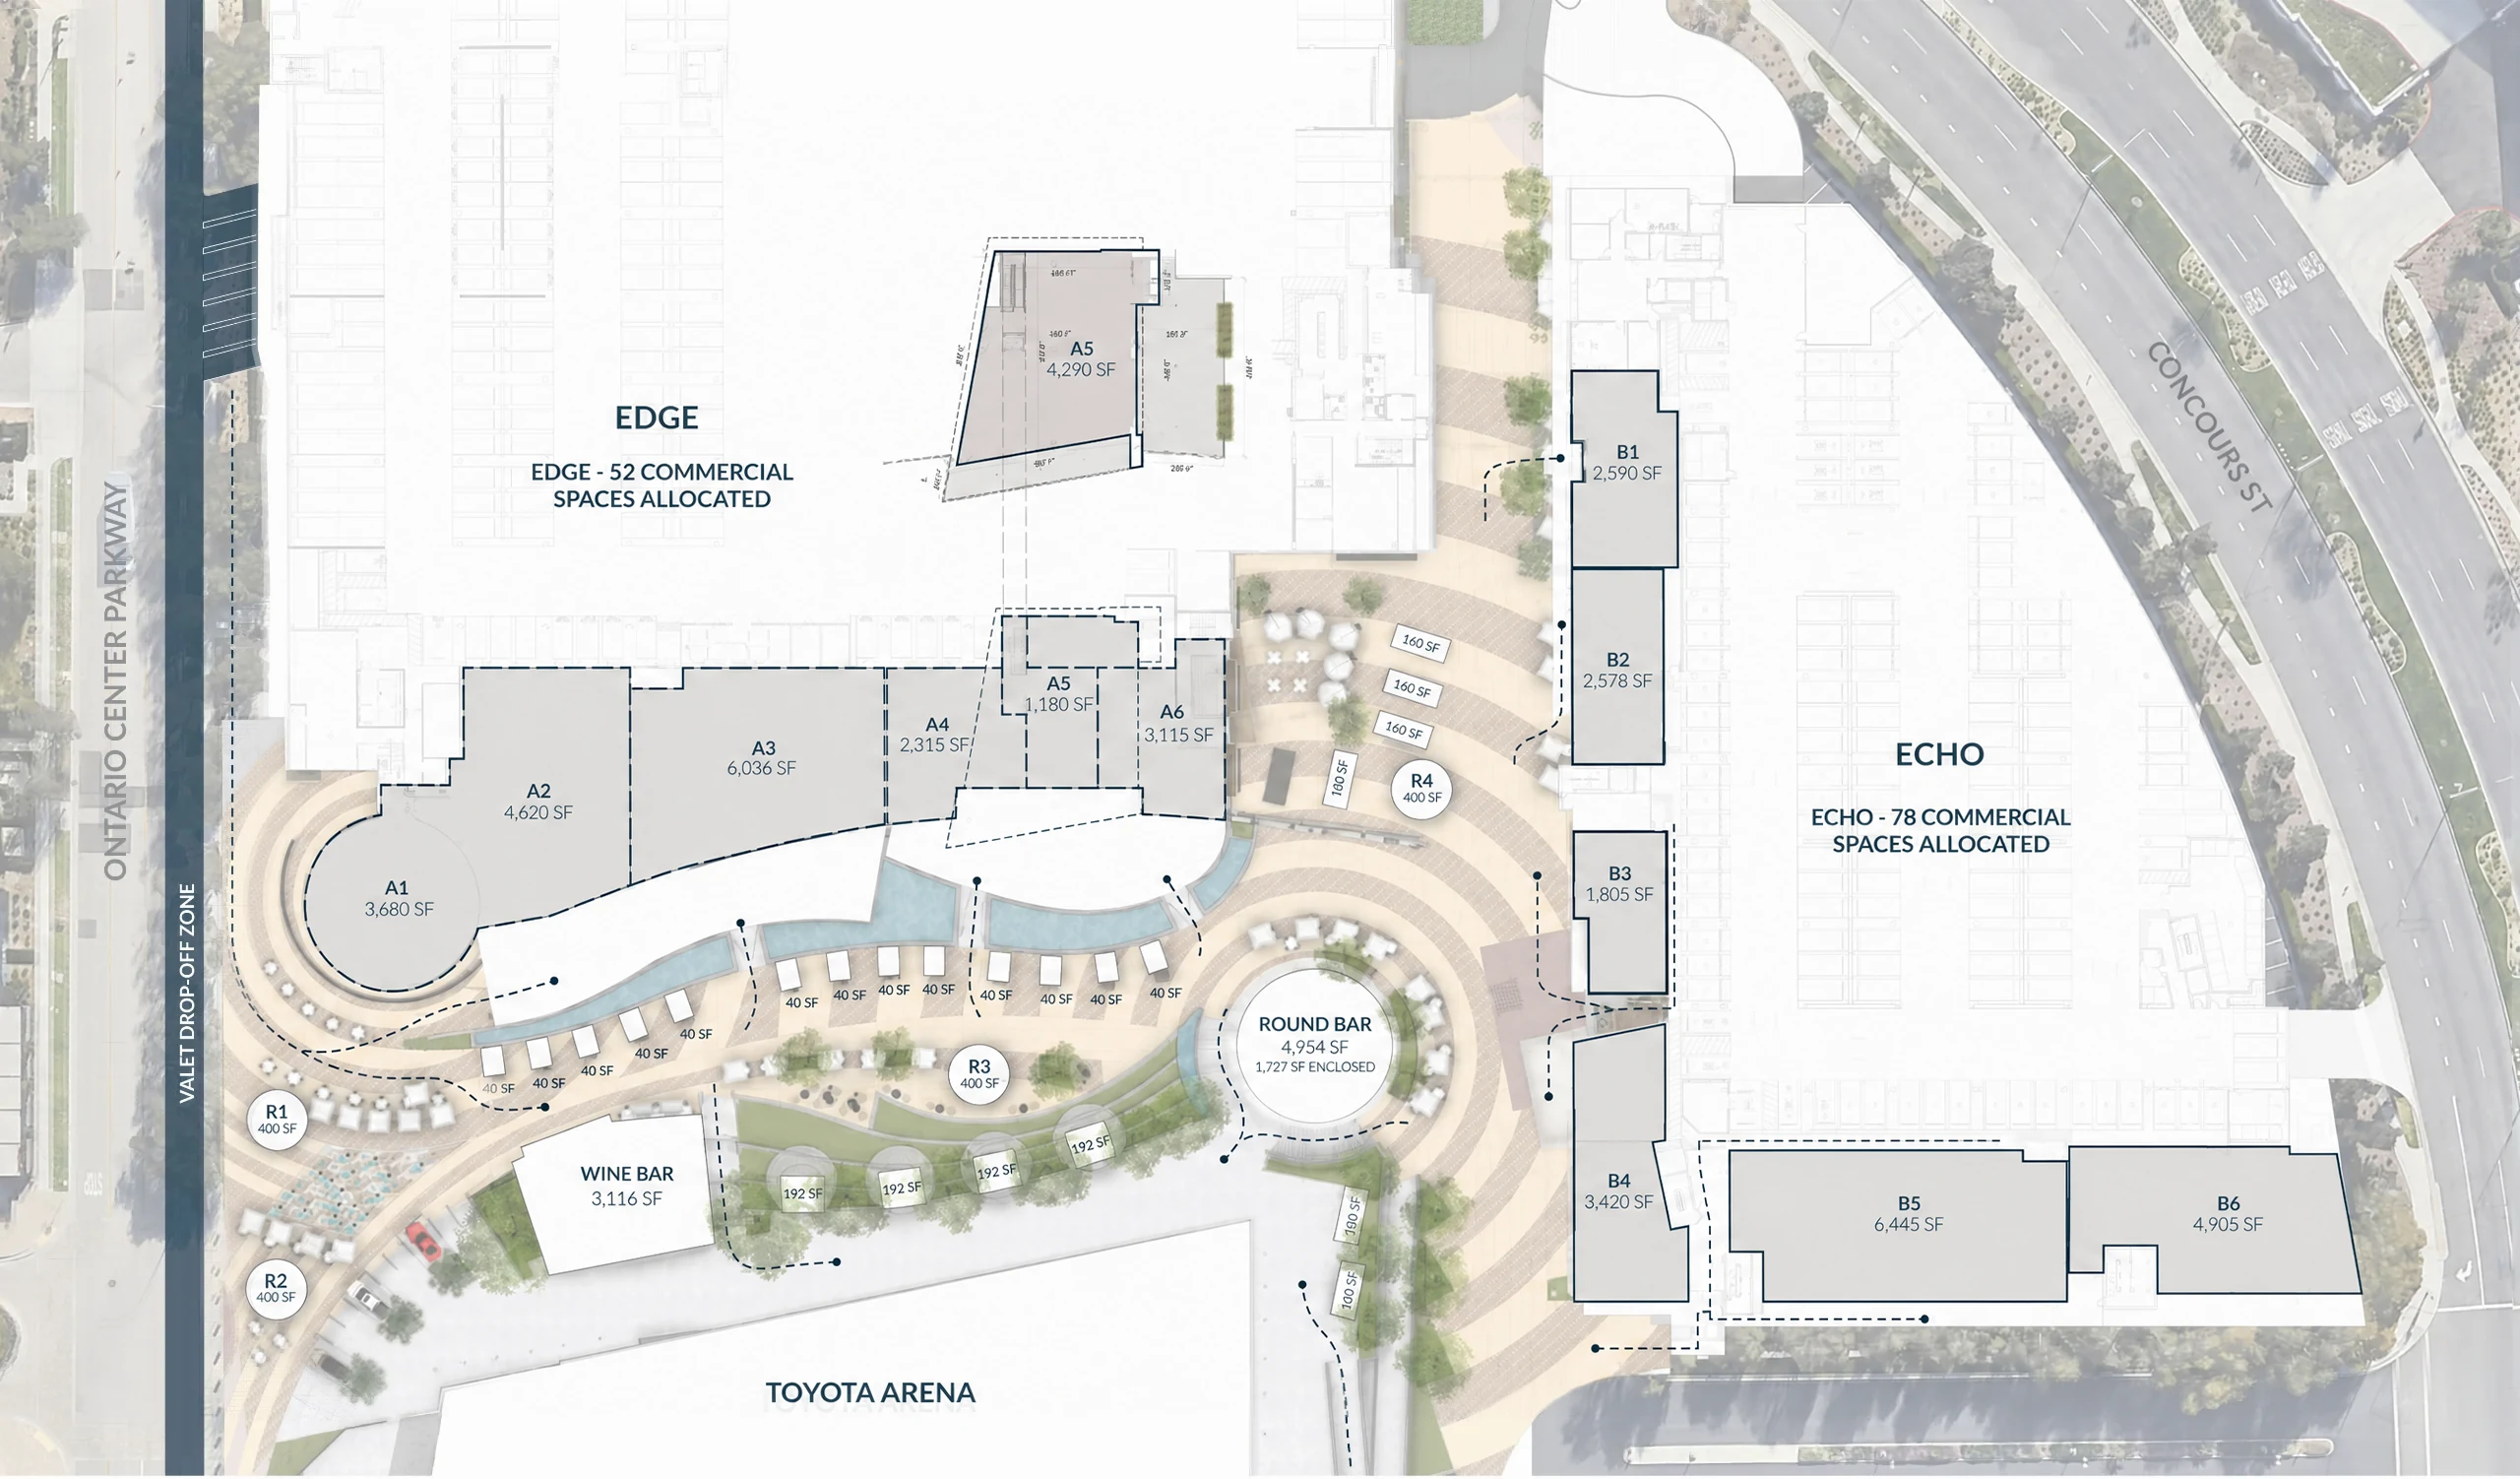
Site plan, Lot A
A1 to A6, on the plan
Select a suite for its area, patio and suggested uses. Echo is drawn muted; tap it to open its own plan.
Pre-leasing now